Description:
Modern Outdoor Living Space Design with Integrated Kitchen, Pergola & Landscape Planning
Project Overview
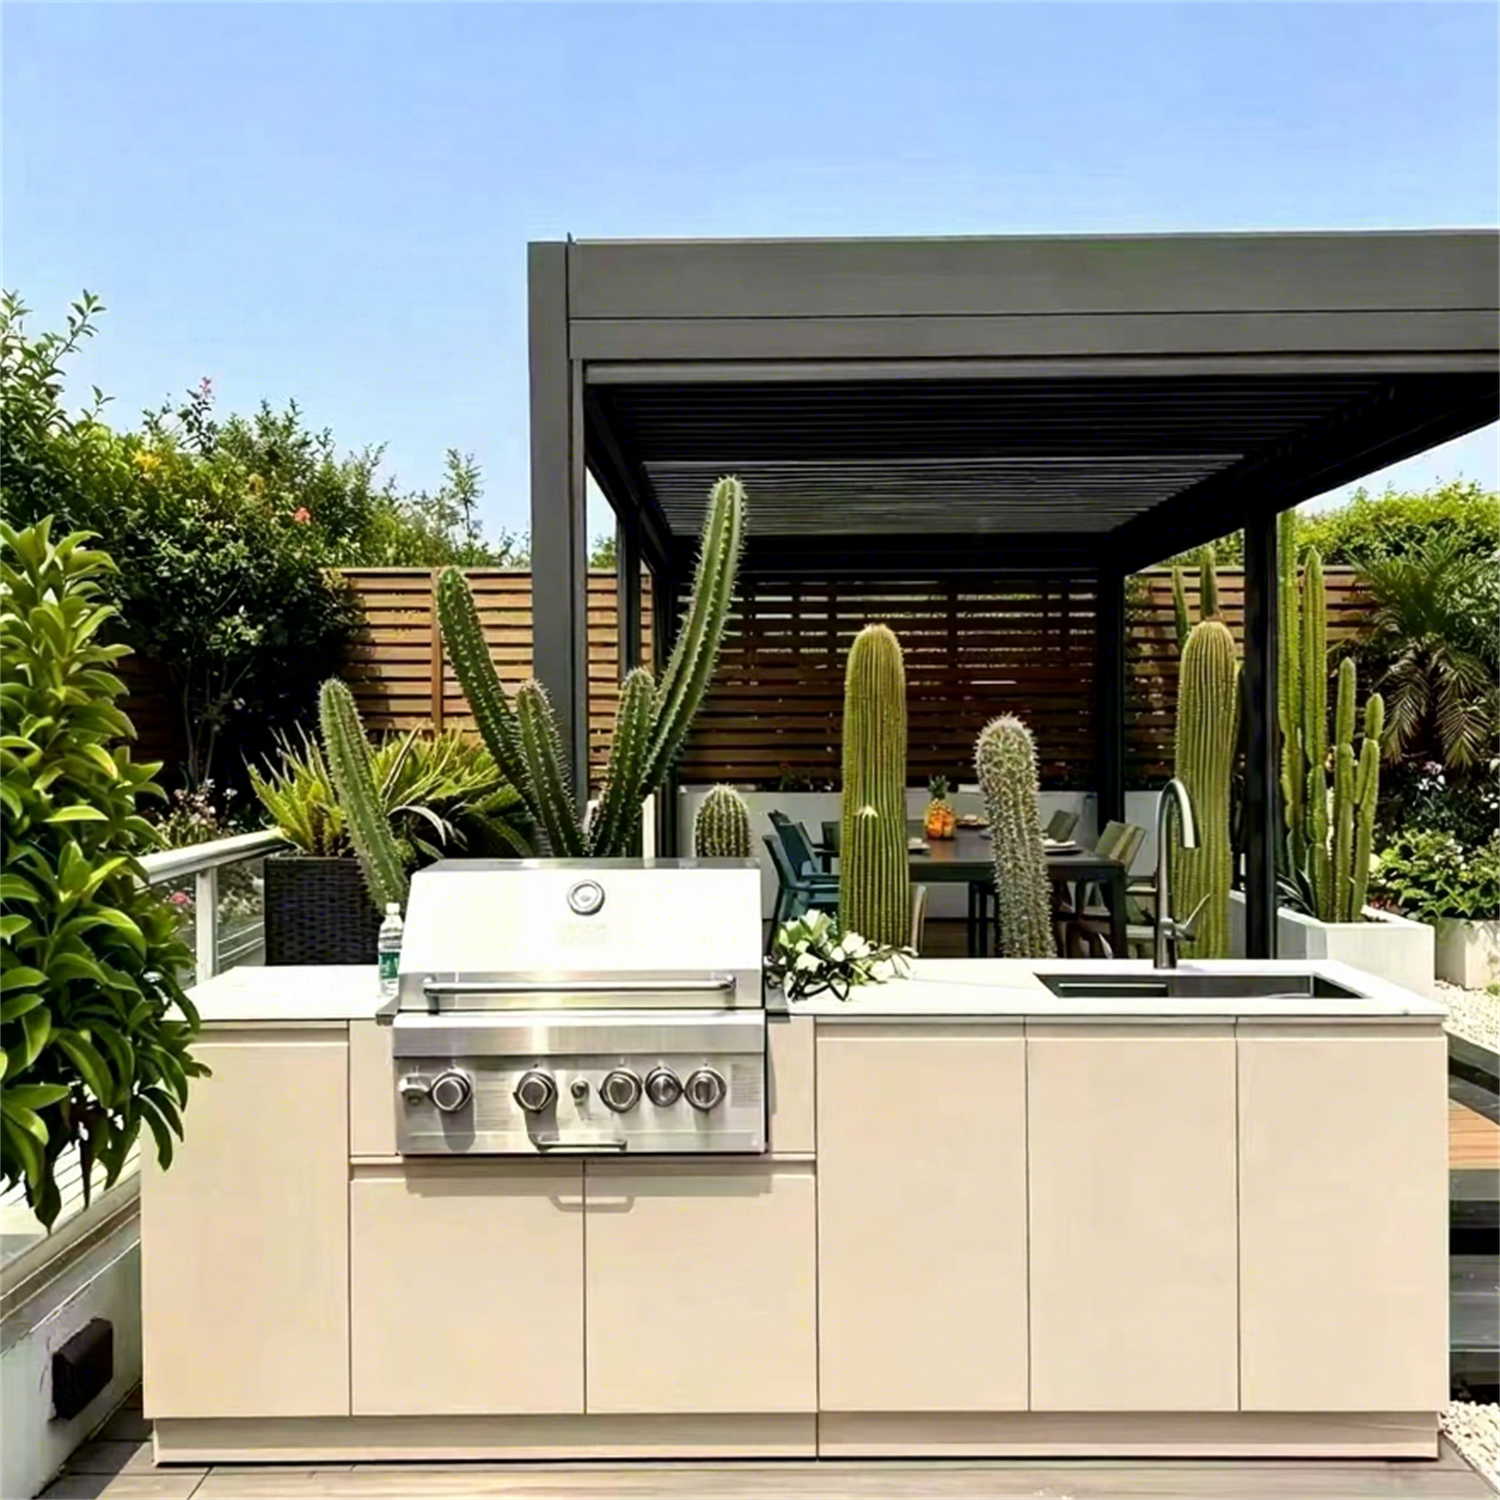
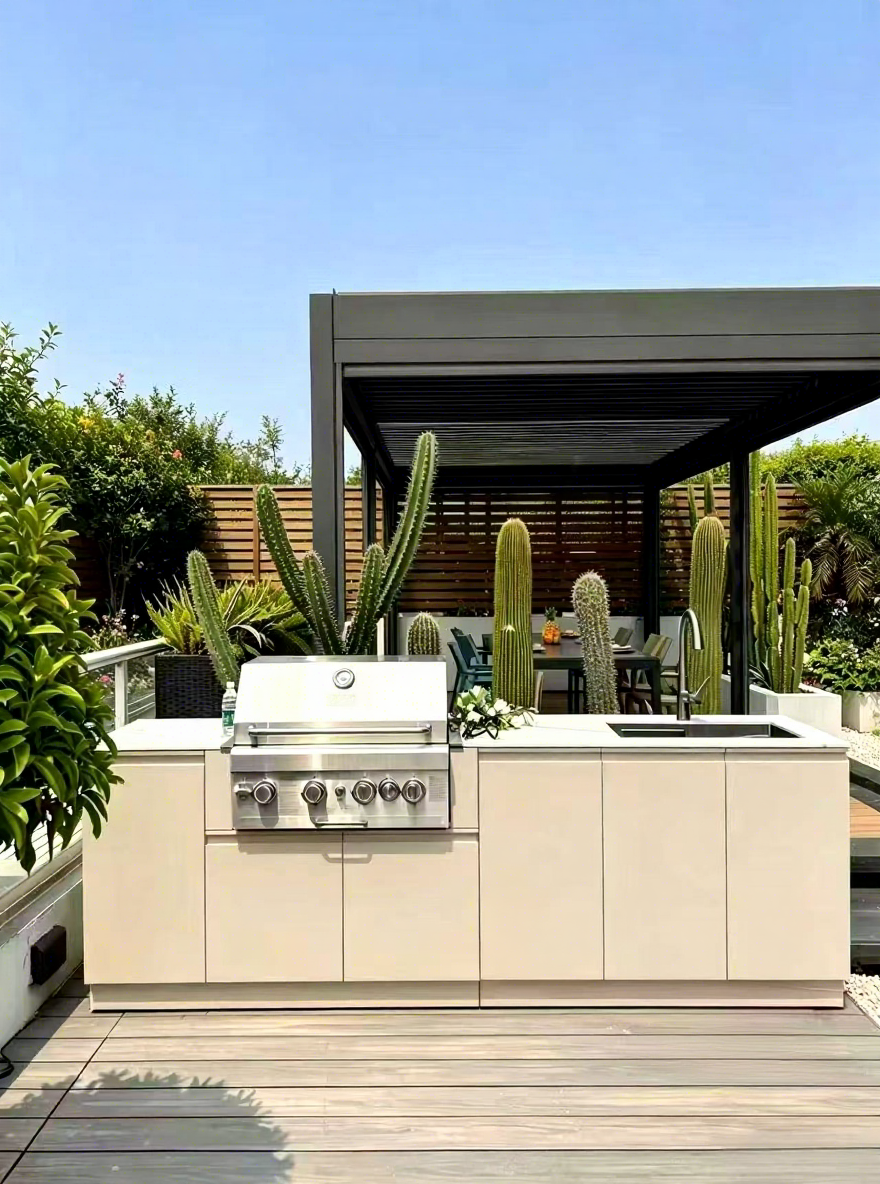
This project is a complete outdoor living space transformation that combines landscape design, outdoor cooking, relaxation, and architectural elements into one harmonious garden environment. The overall layout follows a clear functional zoning concept: the front area is designed as an outdoor BBQ zone, the middle area uses desert-style plants and landscape elements as a natural transition, and the rear area becomes a comfortable relaxation space.
Xiaozhu provided an integrated outdoor solution including outdoor decking, a prefabricated stainless steel outdoor kitchen cabinet, a customized aluminum pergola, and overall space planning ideas. The goal was to create a modern outdoor lifestyle area where cooking, dining, and relaxation can seamlessly connect.
Client Requirements
The client wanted to maximize the usability of the garden and create a multifunctional outdoor space suitable for family gatherings and social activities.
The main requirements included:
1. A dedicated outdoor BBQ area with a practical cooking station, including a grill and sink.
2. A durable and low-maintenance flooring solution suitable for outdoor environments.
3. A comfortable relaxation area protected from sun and weather conditions.
4. A modern design style that could blend with the existing garden landscape.
5. A privacy solution for the boundary while maintaining openness and natural light.
Our Solution
Based on the client’s lifestyle needs, Xiaozhu designed a complete outdoor living system.
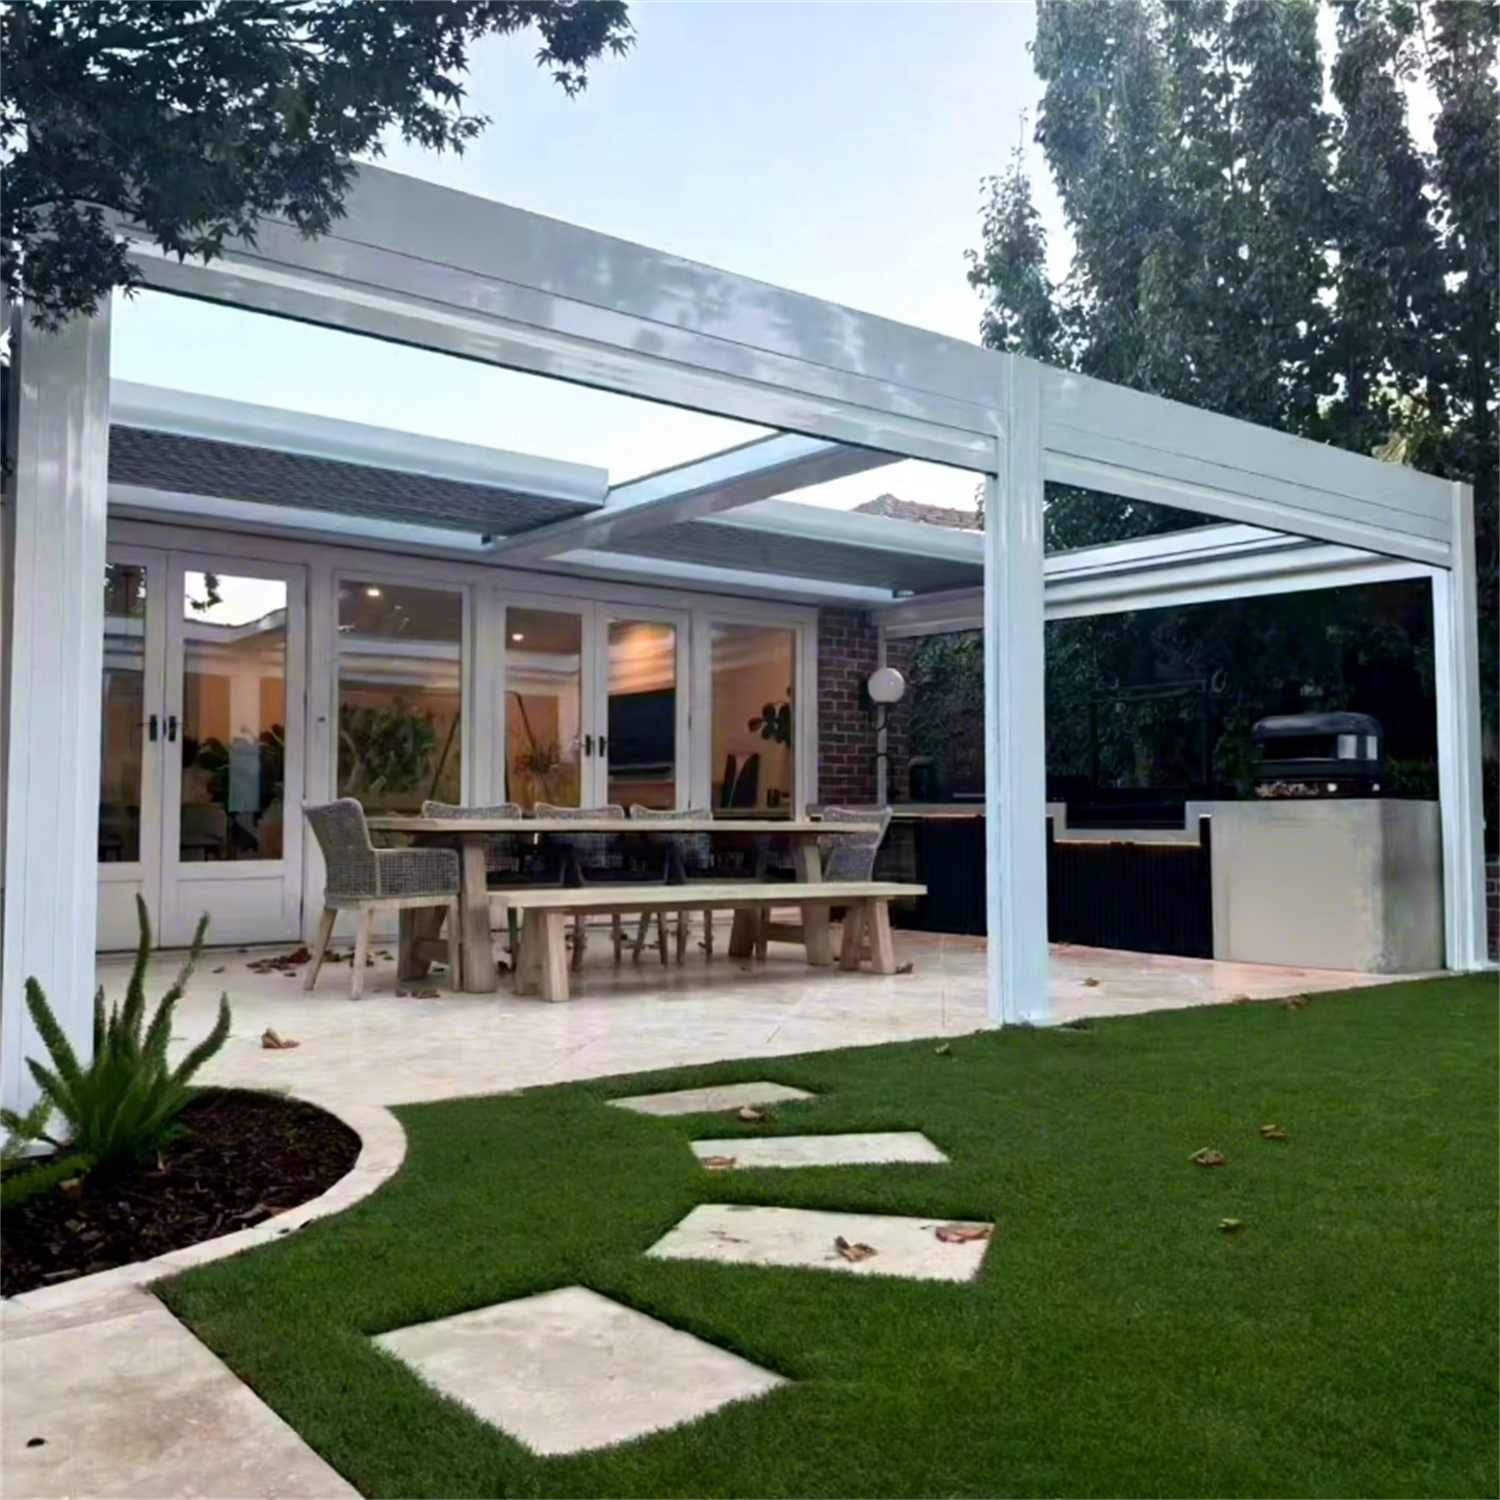
For the BBQ area, we installed a 2.5-meter finished outdoor stainless steel kitchen cabinet made of high-quality 304 stainless steel. The cabinet integrates a built-in BBQ grill and sink, providing a complete outdoor cooking experience. The simple and clean cabinet design matches the modern garden style while offering excellent durability and weather resistance.
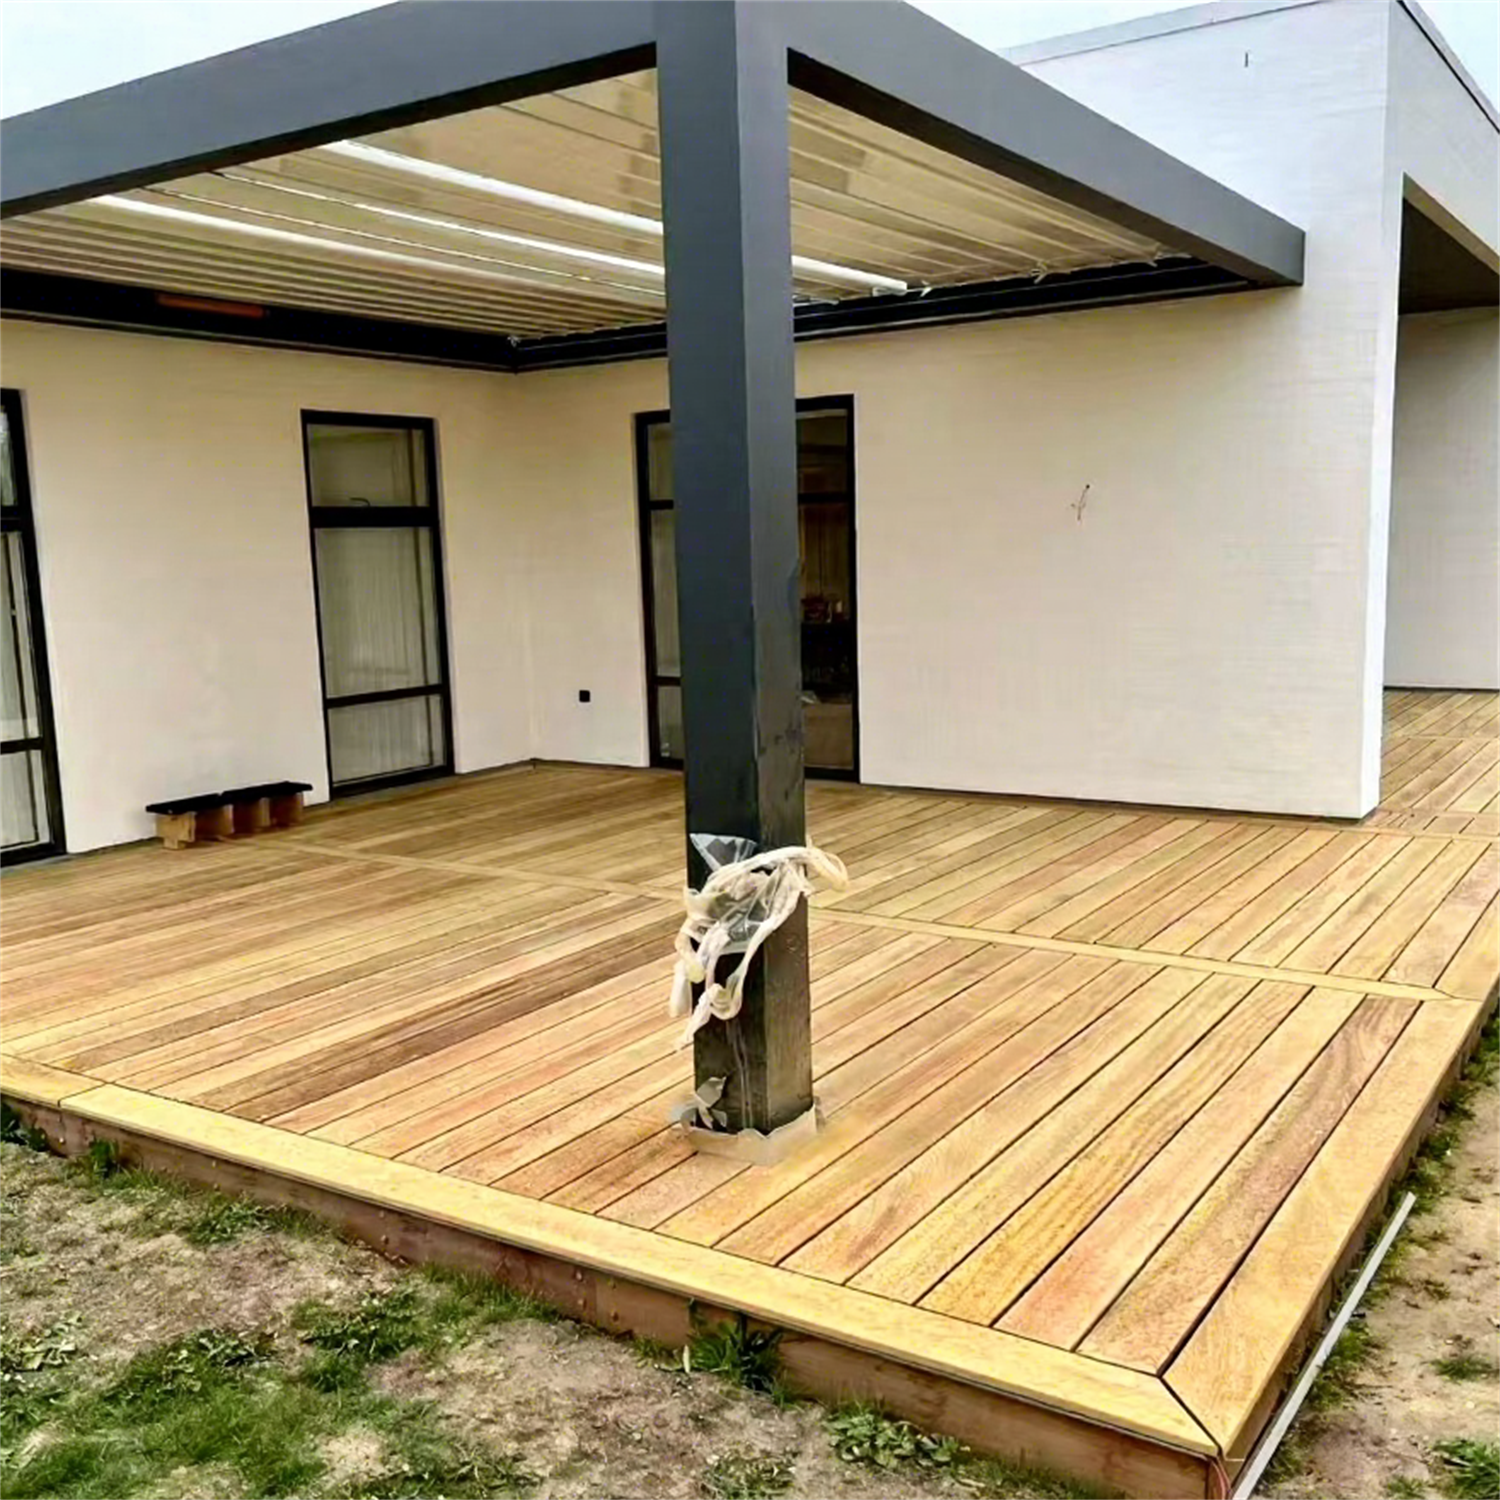
The ground area uses wood-color WPC decking, which provides the natural appearance of wood while avoiding common outdoor wood problems such as cracking, rotting, and frequent maintenance. It creates a warm and comfortable foundation for the outdoor kitchen area.
Between the BBQ zone and relaxation zone, desert-style plants and landscape elements were introduced as a visual transition. The combination of rocks, greenery, and minimalist planting creates a unique modern desert garden atmosphere.
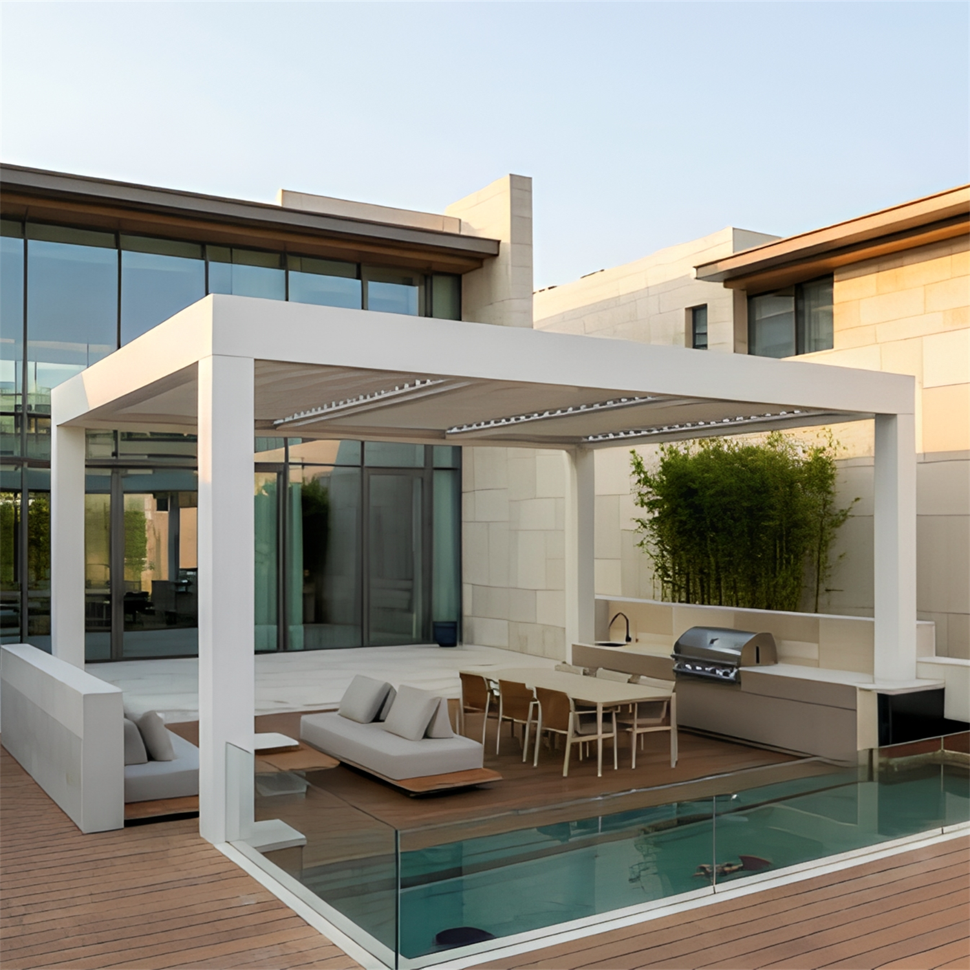
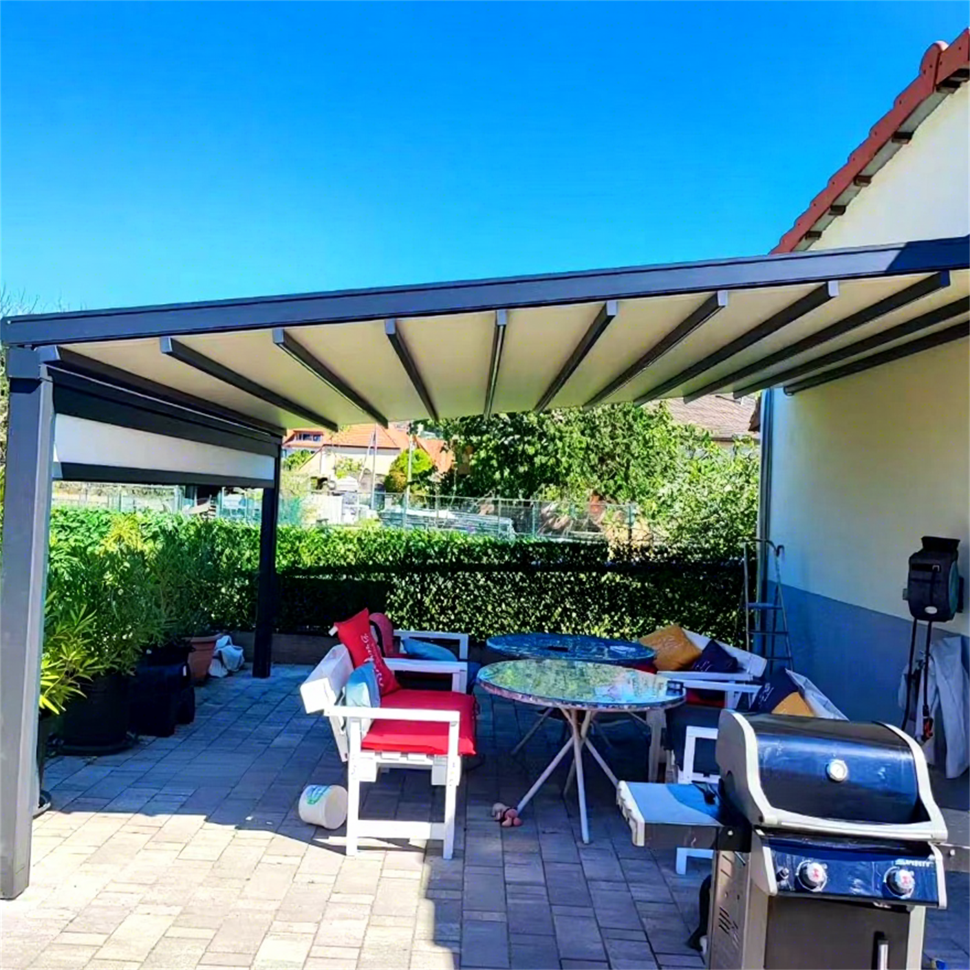
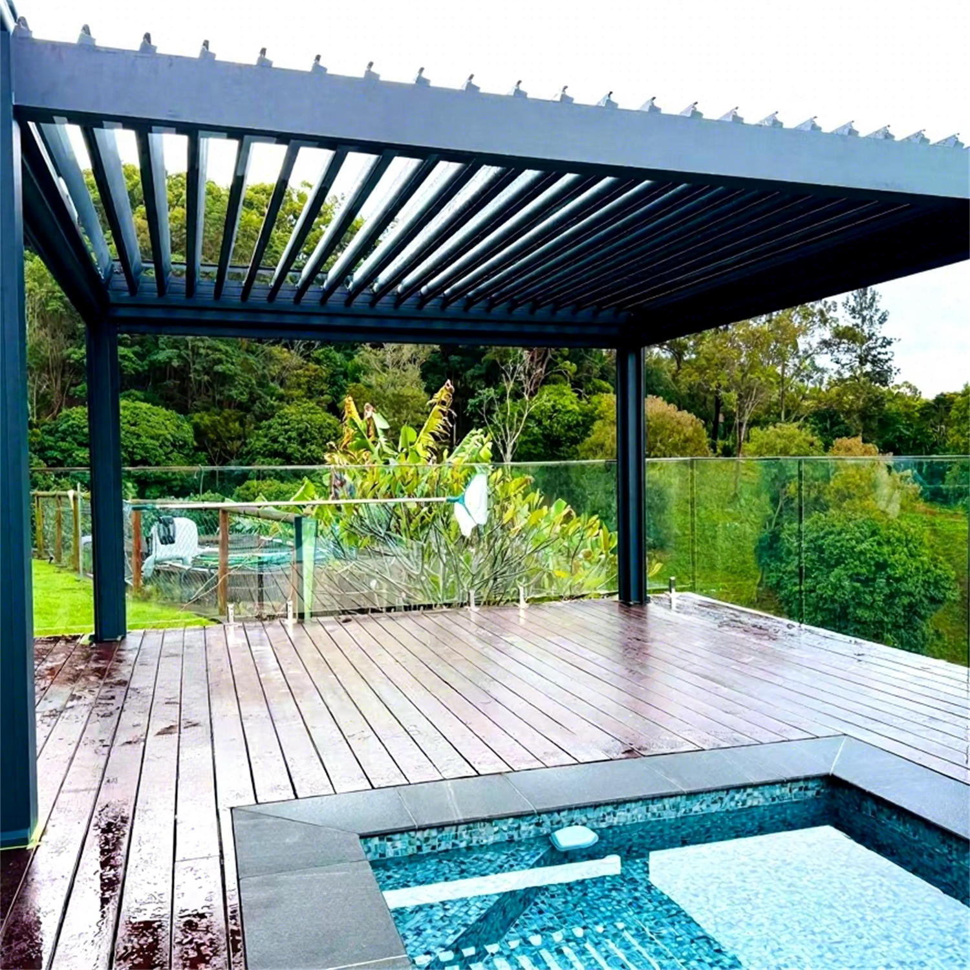
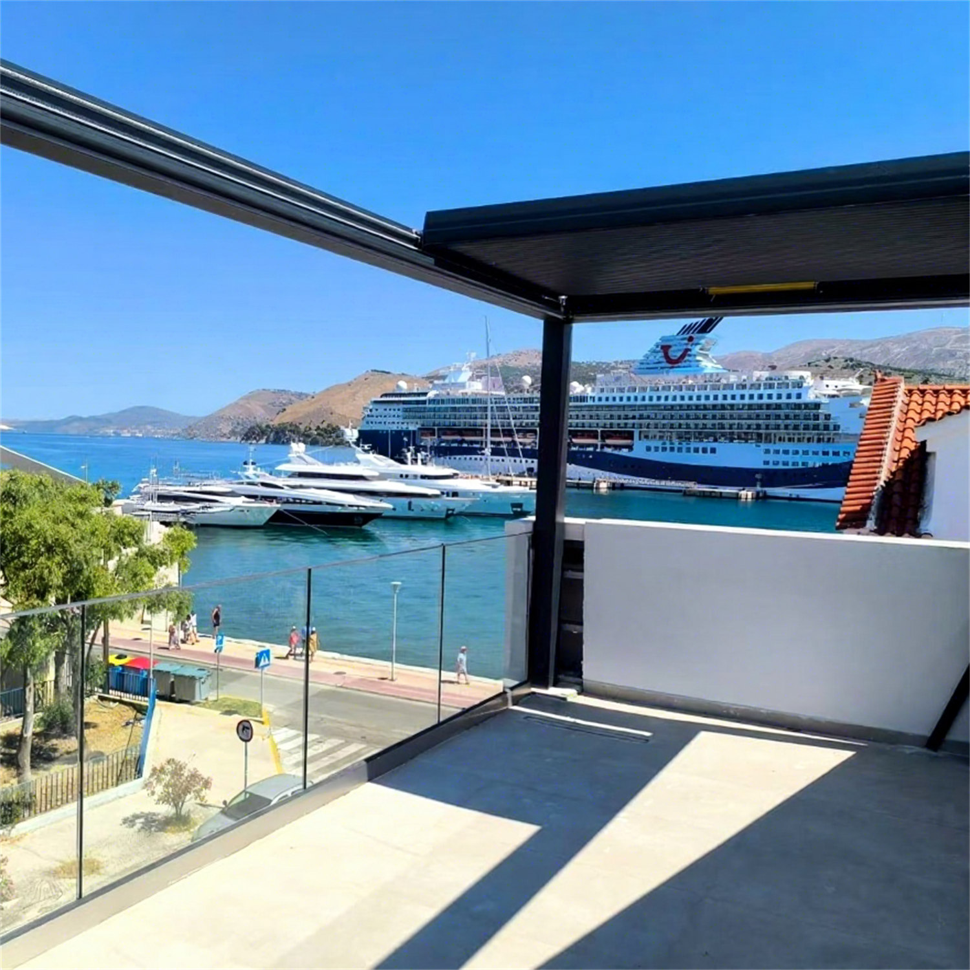
For the relaxation area, we designed a custom aluminum pergola with an electric adjustable roof system, allowing users to control sunlight and ventilation according to different weather conditions. Outdoor furniture was placed underneath the pergola, creating a comfortable outdoor lounge where people can relax, chat, and enjoy the garden.
The surrounding fence adopts a semi-transparent slatted screen design, providing privacy while maintaining airflow and visual connection with the garden.
Project Highlights
- Complete outdoor lifestyle solution: BBQ area, landscape transition zone, and relaxation space are integrated into one design.
- 2.5m stainless steel outdoor kitchen cabinet: Equipped with grill and sink, providing a professional outdoor cooking experience.
- Low-maintenance WPC decking: Combines natural wood aesthetics with long-term outdoor durability.
- Electric opening aluminum pergola: Adjustable roof design improves comfort in different weather conditions.
- Modern landscape planning: Desert plants, rocks, and architectural elements create a unique contemporary garden style.
- Privacy screen design: Semi-open fencing balances privacy, lighting, and openness.
Final Result
The completed project successfully transforms an ordinary garden into a multifunctional outdoor living space. The front BBQ area provides a convenient cooking and dining environment, while the central landscape zone creates a smooth transition between different functional areas. The rear pergola lounge becomes a peaceful retreat for relaxation and entertainment.
Through the combination of outdoor kitchen, durable decking, landscape design, and architectural shading, Xiaozhu created a modern outdoor environment that is not only visually attractive but also highly practical for everyday living.
This project demonstrates Xiaozhu’s ability to provide integrated outdoor solutions from product supply to space design, helping clients create personalized outdoor lifestyles.
Project Information
Project Type: Residential Outdoor Living Space
Location: Overseas Residential Garden Project
Main Products:
- 304 Stainless Steel Outdoor Kitchen Cabinet
- WPC Outdoor Decking
- Aluminum Pergola with Electric Roof System
- Outdoor Furniture
- Landscape Planning & Design Concept
Design Style: Modern Minimalist Outdoor Living
Key Features: Outdoor BBQ Kitchen + Landscape Garden + Relaxation Lounge
 EN
EN